Leave a Message

Thank you for your message. We will be in touch with you shortly.

4608 VERNE RD
4608 VERNE RD
4608 VERNE RD
4608 VERNE RD
4608 VERNE RD
4608 VERNE RD
4608 VERNE RD
4608 VERNE RD
4608 VERNE RD
4608 VERNE RD
4608 VERNE RD
4608 VERNE RD
4608 VERNE RD
4608 VERNE RD
4608 VERNE RD
4608 VERNE RD
4608 VERNE RD
4608 VERNE RD
4608 VERNE RD
4608 VERNE RD
4608 VERNE RD
4608 VERNE RD
4608 VERNE RD
4608 VERNE RD
4608 VERNE RD
4608 VERNE RD
4608 VERNE RD
4608 VERNE RD
4608 VERNE RD
4608 VERNE RD
4608 VERNE RD
4608 VERNE RD
4608 VERNE RD
4608 VERNE RD
VIEW PHOTOS
$217,900

4608 VERNE RD

2 Beds 2 Baths 9,147.6 Sq.Ft.

Description

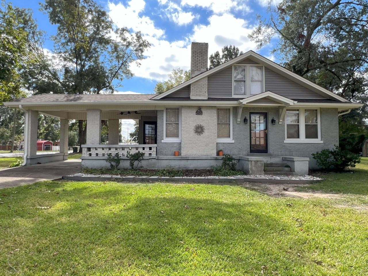
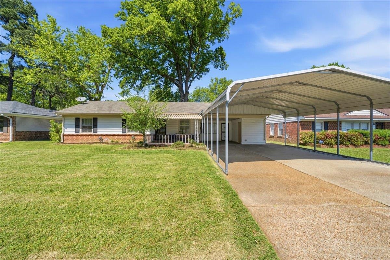
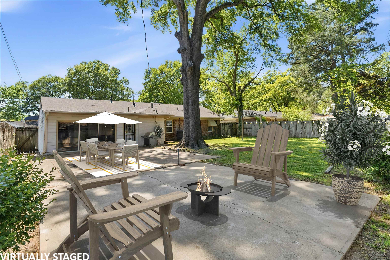
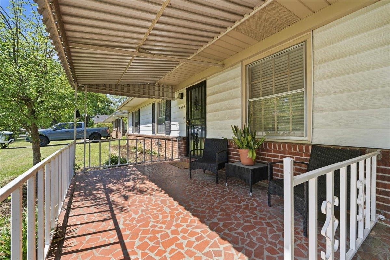
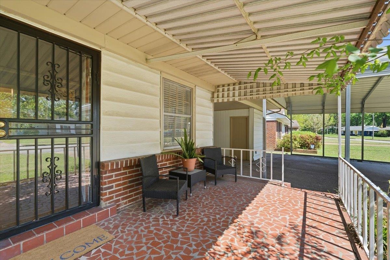
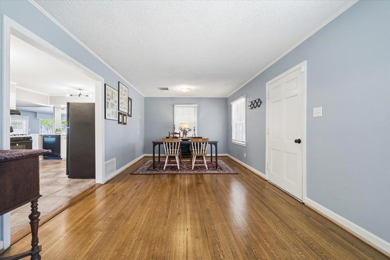
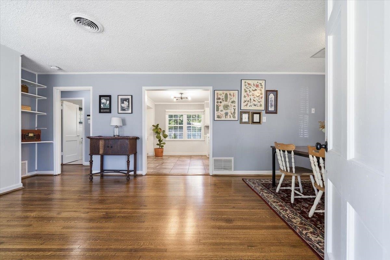
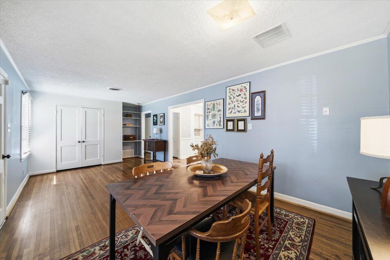
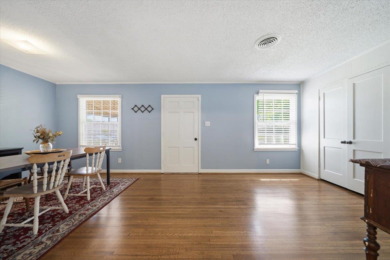
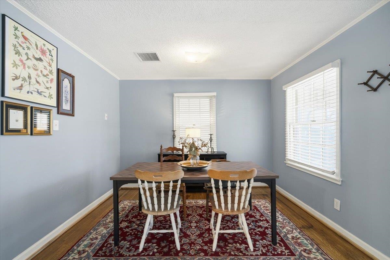
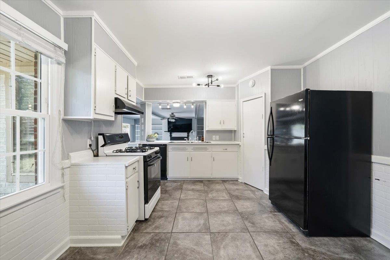
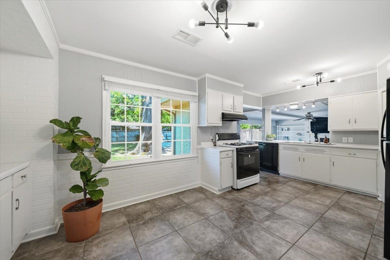
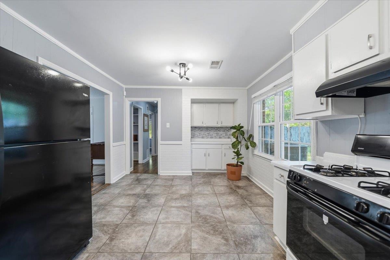
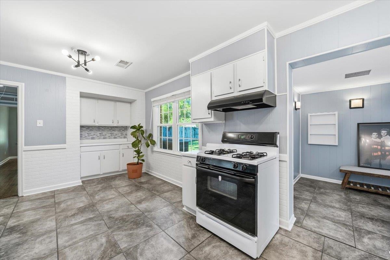
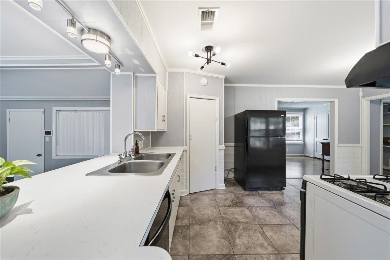
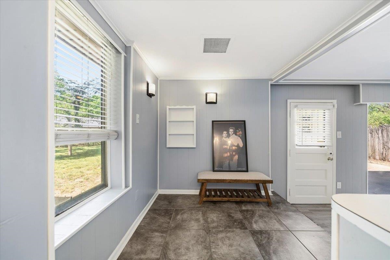
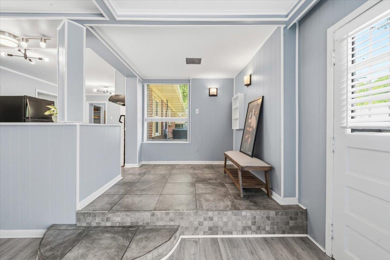
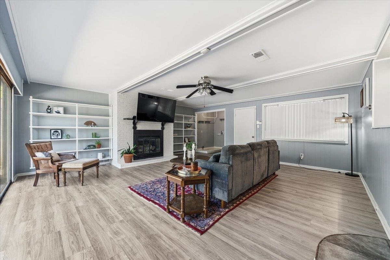
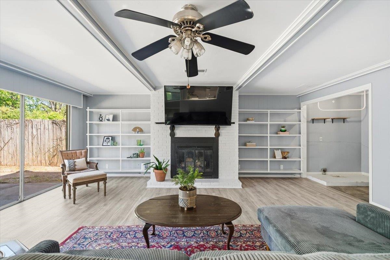
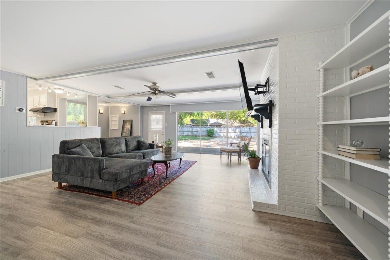
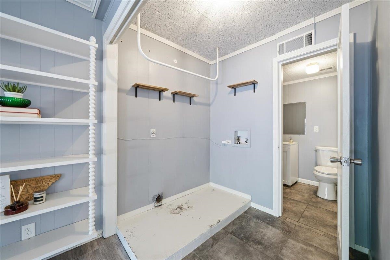
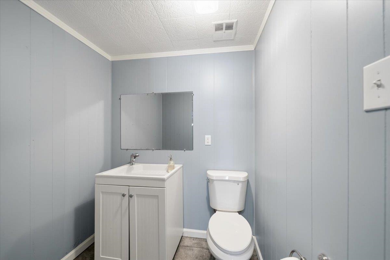
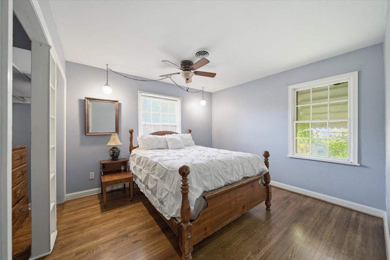
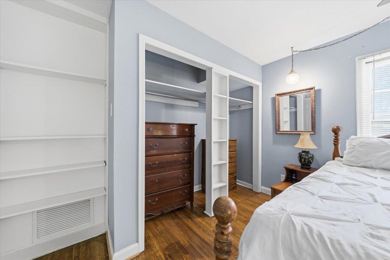
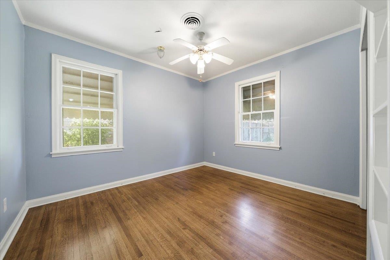
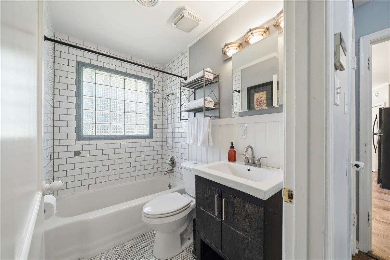
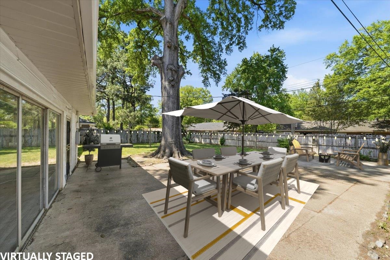
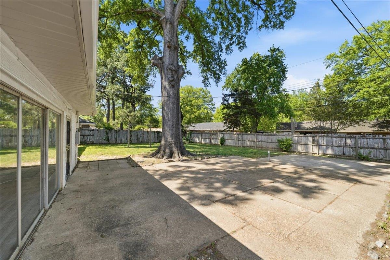
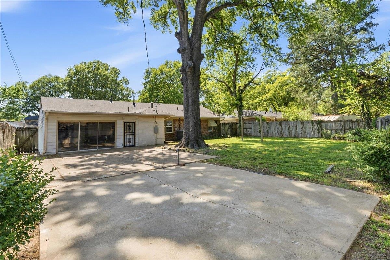
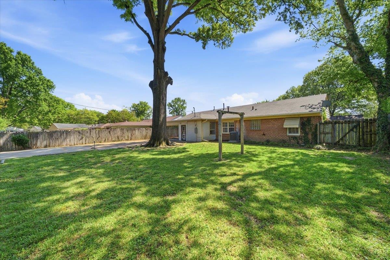
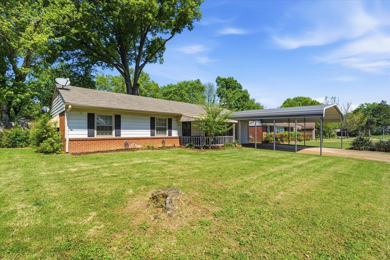
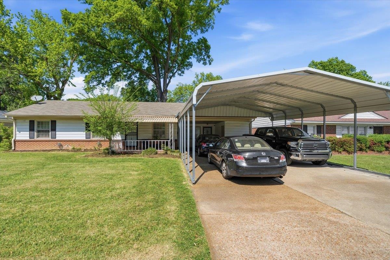
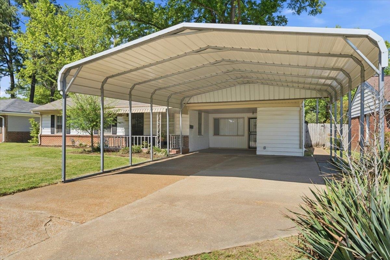
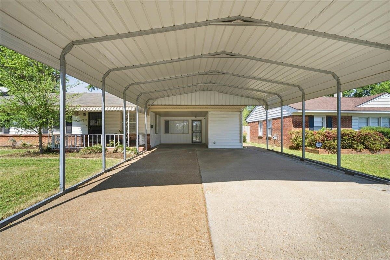
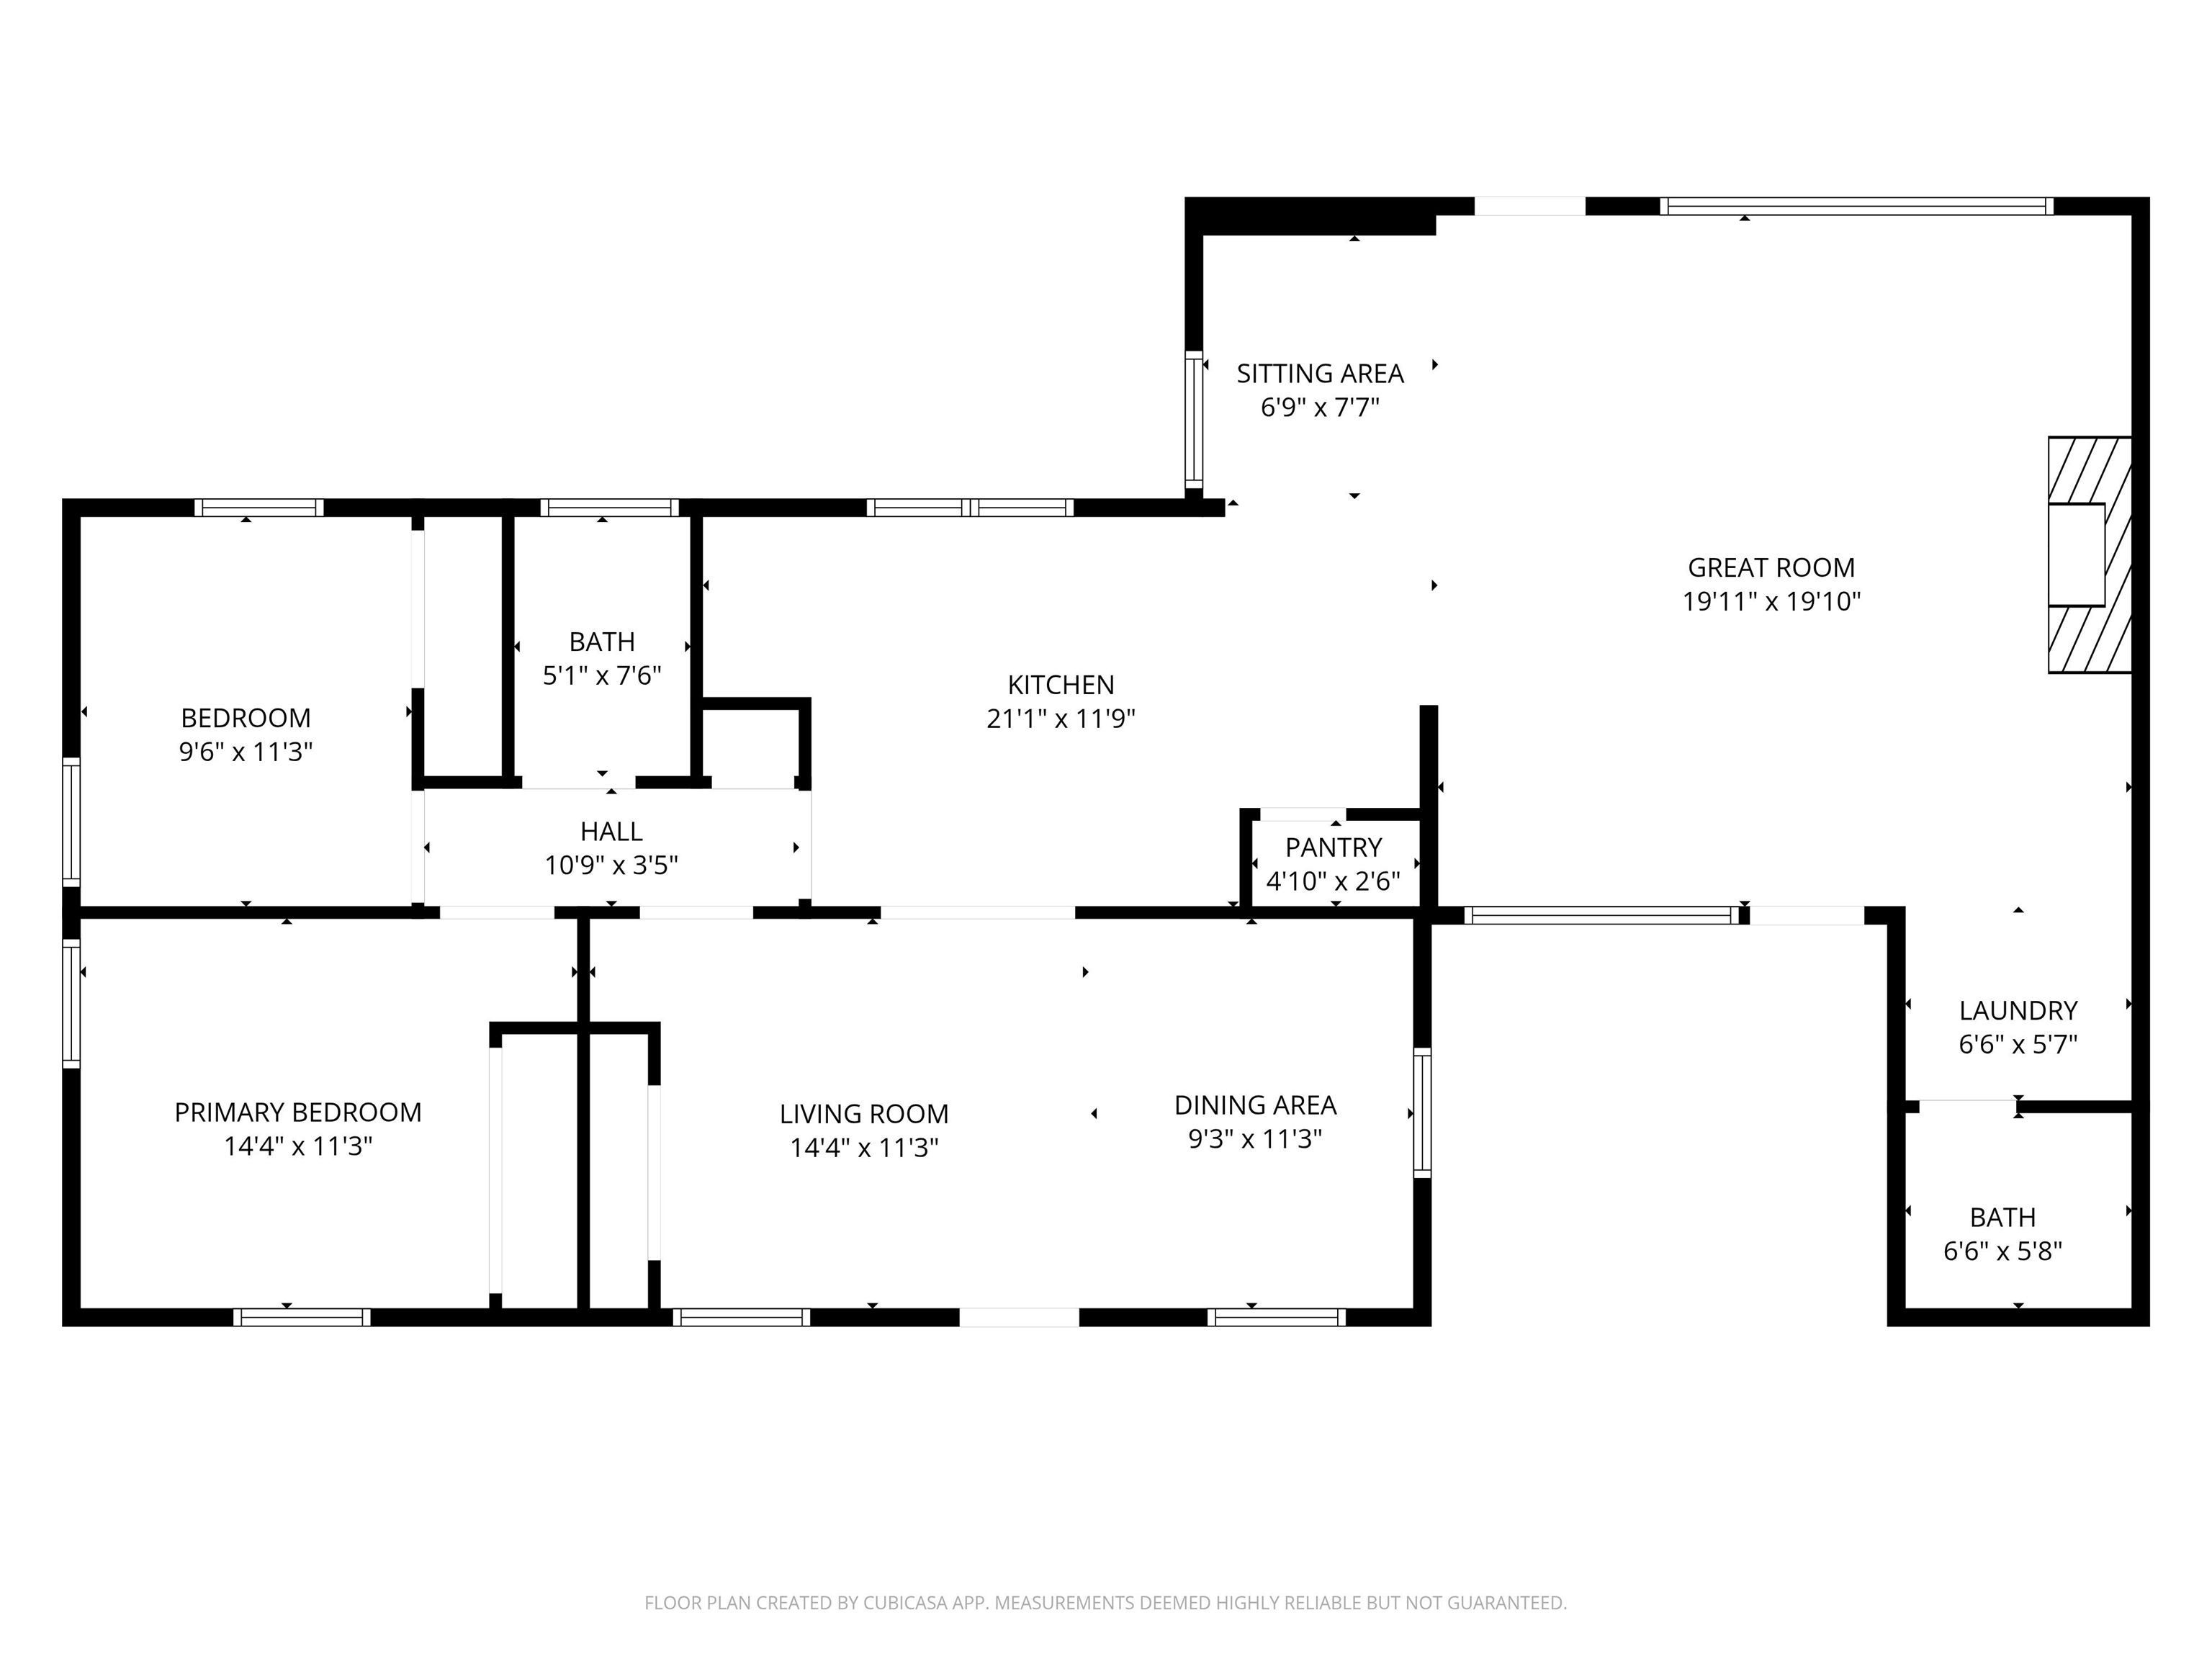
NEW PRICE - One of the Best Values in Colonial Acres! Move-in ready with spacious living areas and a layout that lives larger than expected. This one-of-a-kind gem welcomes you with a relaxing front porch and offers an open layout perfect for entertaining family and friends. Features include a spacious kitchen flowing into an expansive 20x20 great room, 2 bedrooms, a renovated full bath, convenient half bath, laundry area and a living/dining room combo that can easily serve as a home office. Step outside to a generous patio--ideal for gatherings, grilling, and enjoying the outdoors. AND you'll never get caught in the rain with your groceries with enough covered parking for at least 3 cars! Recent updates include a new HVAC system (2024), water heater (2024) electrical panel (2023), refrigerator and dishwasher (2023). Don't miss out!

Share Property

Location

4608 VERNE RD, Memphis, TN 38117

Status

For Sale
Debbie Holtermann

Debbie Holtermann

TITLE

Real Estate Broker

Larry Holtermann

Larry Holtermann

TITLE

Real Estate Broker

Property Amenities

Interior
Fireplace Prefabricated, In Den/Great Room
Appliances Range/Oven, Gas Cooking, Disposal, Dishwasher, Refrigerator, Cable Wired
Total Bedrooms: 2
Half Bathrooms: 1
Full Bathrooms: 1
Other Interior Features Part Hardwood, Tile, Vinyl/Luxury Vinyl Floor, Smooth Ceiling, Living Room, Dining Room, Den/Great Room, Kitchen, Primary Bedroom, 2nd Bedroom, 1/2 Bath, 1 Bath, Laundry Room, Breakfast Room, Great Room, LR/DR Combination, Eat-In Kitchen, Pantry, All Bedrooms Down, Primary Down, Renovated Bathroom, Full Bath Down, Half Bath Down, All Window Treatments, Pull Down Attic Stairs, Attic Access, Security System
Area & Lot
Lot Area 9,147.6 Sq.Ft.
MLS® ID 10218962
Year Built 1962
School District AutoFill (MAARdata) or Public Records (Cnty Assessor Site)
Architecture Styles Ranch, Traditional
Type Residential
Status For Sale
Exterior
Stories 1
Pool None
Air conditioning Ceiling Fan(s), Central
Heat type Central, Gas
Security Features Burglar Alarm, Monitored Alarm System
Other Exterior Features Patio, Wood Fence
Parking Driveway/Pad, More than 3 Coverd Spaces
Lot Features Level, Wood Fenced
Roof Composition Shingles
Utilities Gas Water Heater, Public Sewer, Public Water
Finance
Sales Price $217,900
Real Estate Tax $1,372 yearly
image

Schedule a Showing

We would love to show you our beautiful property. Please select your preferred date and time below. An agent will be in touch shortly to confirm your appointment.

Schedule a Showing

We would love to show you our beautiful property. Please select your preferred date and time below. An agent will be in touch shortly to confirm your appointment.

Thank you for your interest in 4608 VERNE RD, Memphis, TN 38117. We are reviewing your request and will be in touch shortly!

Mortgage Calculator

Estimate your monthly mortgage payment, including the principal and interest, property taxes, and HOA. Adjust the values to generate a more accurate rate.

All estimates are provided for informational purposes only. Actual amounts may vary.
$0,000 Your Payment 20 15 65
$0,000 Your Payment

Work With Us

Whether you're buying, selling, or investing, we'll work tirelessly to help you achieve your goals and exceed your expectations. Let our family help yours find the perfect home!